
 20 years of experience
In our clients' words, on Google
“An honest adviser, punctual and quick to get the work done.”
5.0 from 30 Google reviews
Does the lift look out of place?
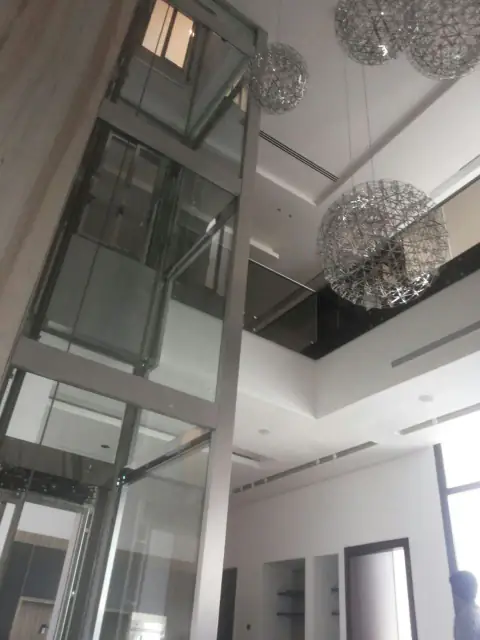
Many panoramic lifts are fitted after the design is finished and end up looking added on rather than built in. The glazing clashes with the lighting, the frames sit apart from the finishes, and the visual effect the designer intended is lost.
We start by understanding the architectural design before any technical decision is made: glazing selection, steel framing and lighting are all worked out alongside your architect and interior designer. What you receive at handover is a lift whose every finish reads as part of the space.
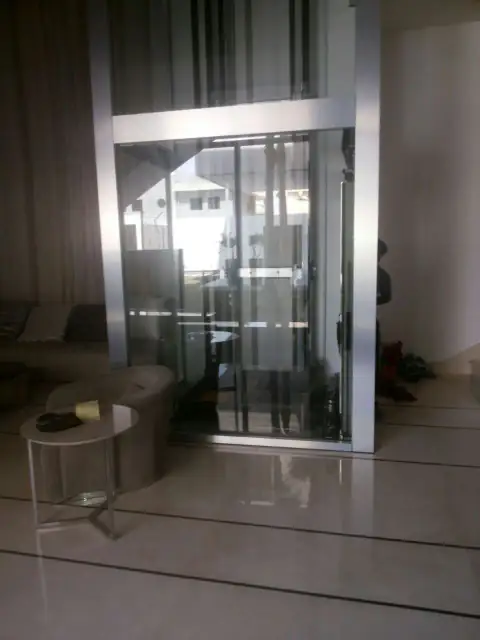
Glazing frame and lighting for your panoramic cabin
- Glass structure and steel framing
- Cabin and shaft lighting
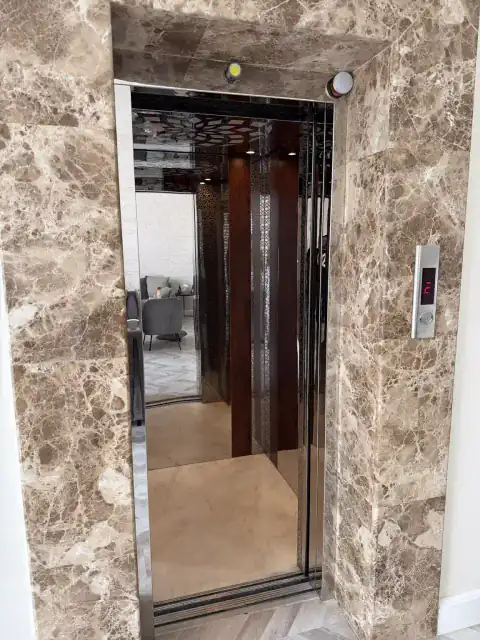
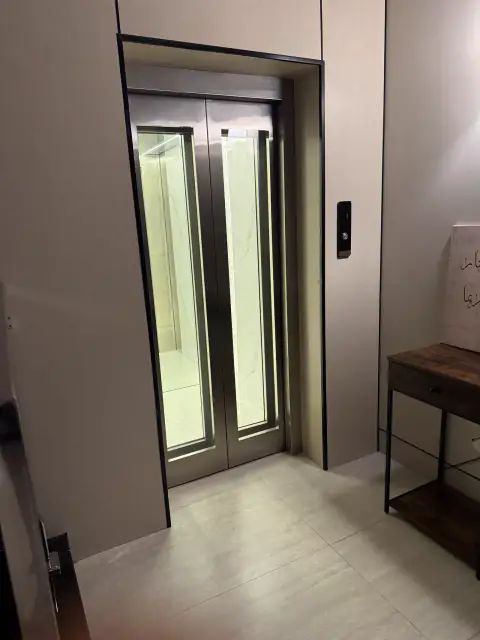
- Finishes matched to the interior design
- Coordination with architect and designer
From design intent to panoramic lift running
Site visit and design review
We review the building drawings and meet your project team to understand the architectural and visual requirements.
We propose structure and finishes
We present glazing, framing and lighting options based on the site and design; the project team selects what fits.
Supply and preparation
We prepare the agreed materials and verify they match the specifications before installation begins.
Installation and handover
We install in step with other site work and hand over a finished lift backed by 2 years free warranty on the lift, covering spare parts and the periodic maintenance during that period.
From our work
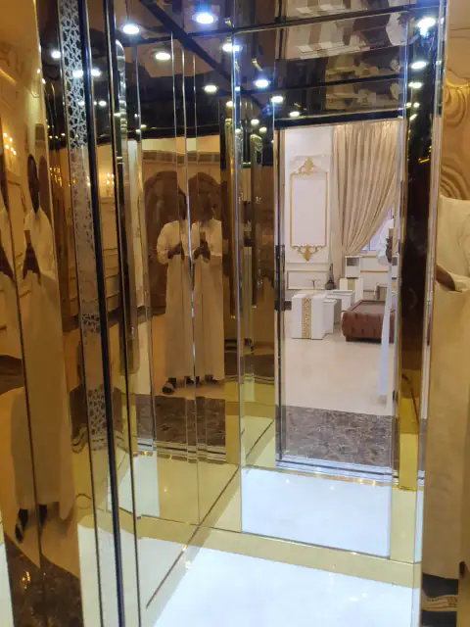
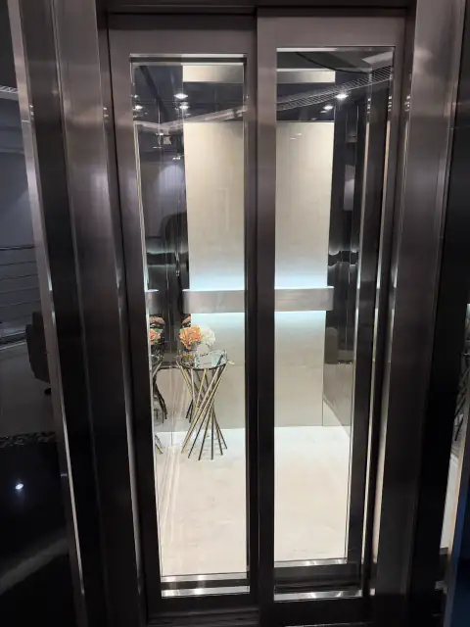
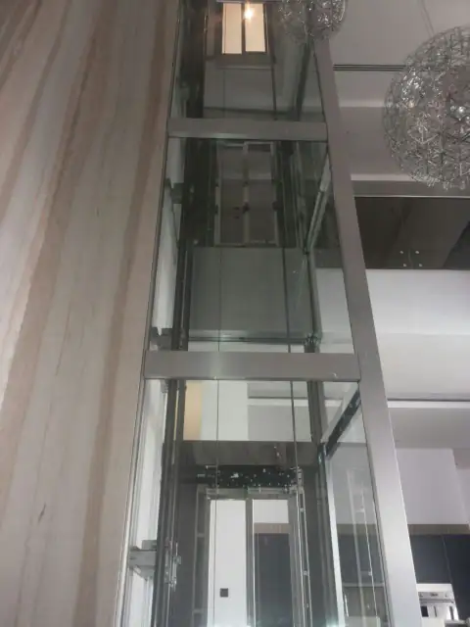
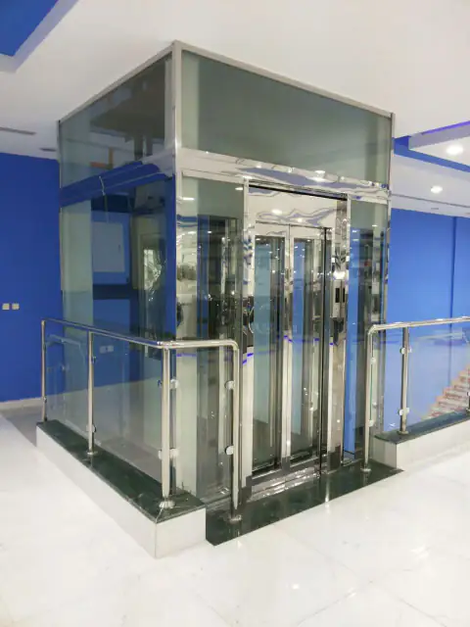
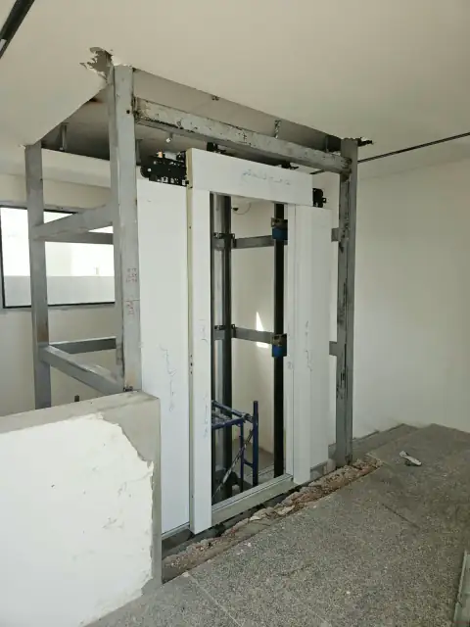
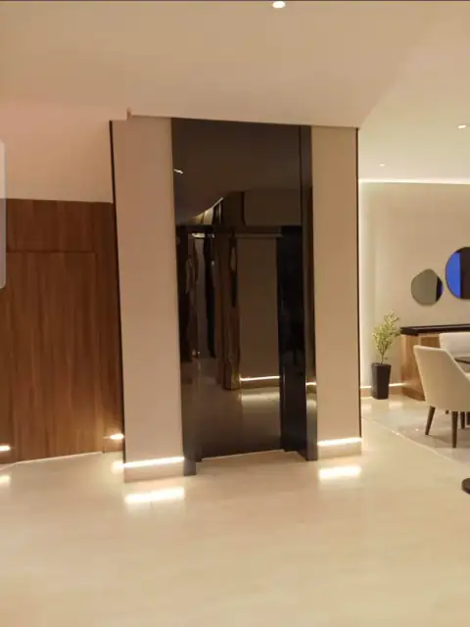
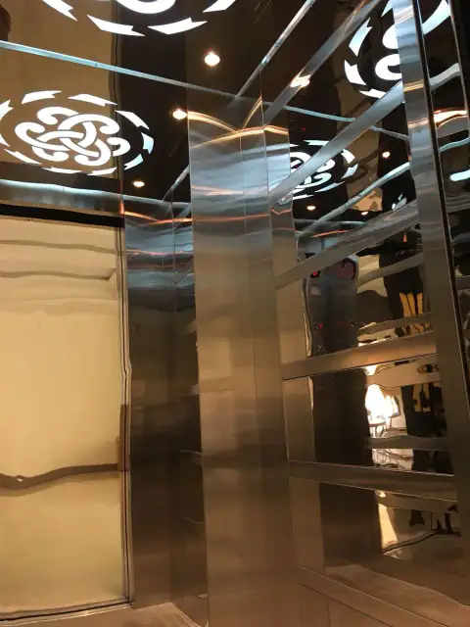
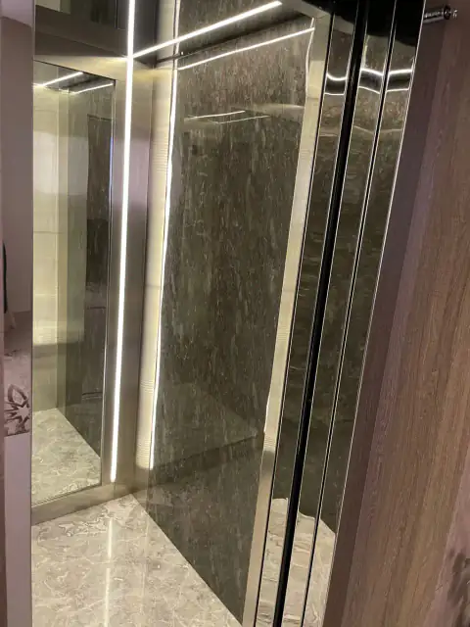
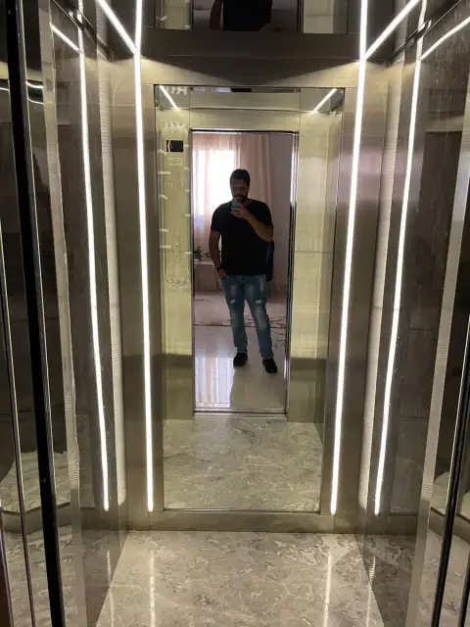
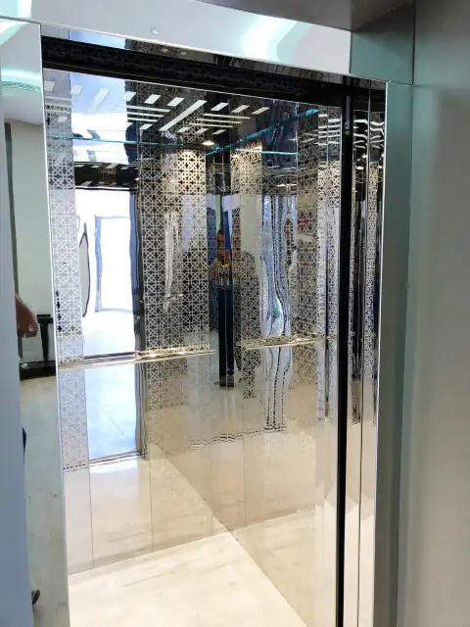
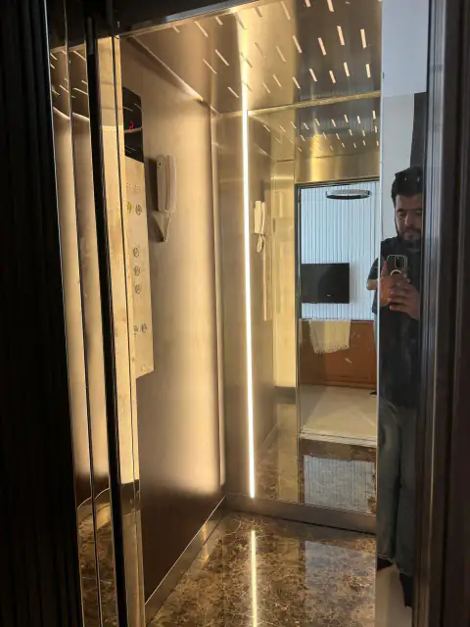
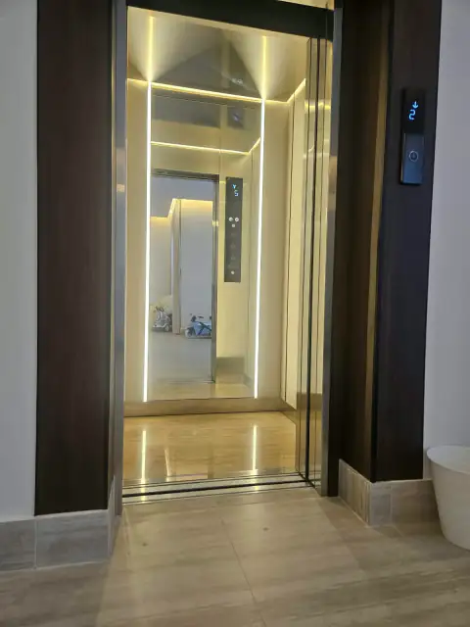
Why us
We agree every glazing and framing choice with your architect before a single material is ordered, so the cabin reads as part of the building, not an afterthought.
- 13+ years
Lifts we installed that are still running, fault free.
- 300+
Clients served.
- 2 years free warranty
On the lift, covering spare parts and the periodic maintenance during that period.
20 year warranty on the lift machine.
Does a panoramic lift suit your architecture?
Private villa or residence
The lift becomes a visual centrepiece in the home; the site visit decides which glazing and frame suit the space.
Commercial or hospitality building
A glass facade lift reinforces the lobby's architectural character; working with the designer helps the finishes and lighting align.
Existing building undergoing redesign
Retrofit is possible but opening and structural needs vary; a site visit reveals what is required before any proposal is made.
Care once your panoramic lift is handed over
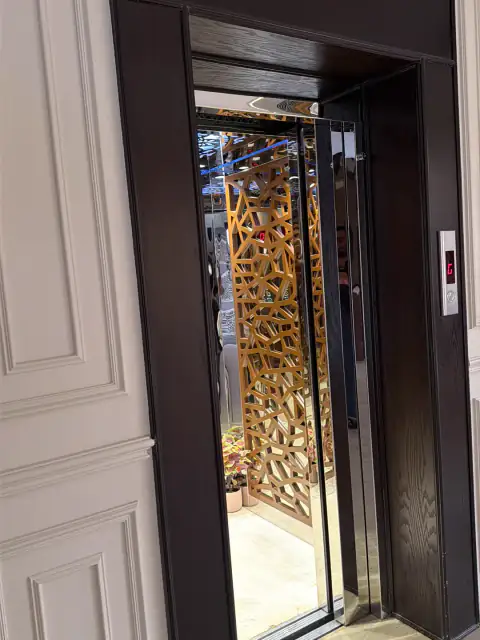
Post-installation follow-up
- Glazing and lighting checked after use begins
- Scheduled maintenance from day one
- Direct contact for any observation
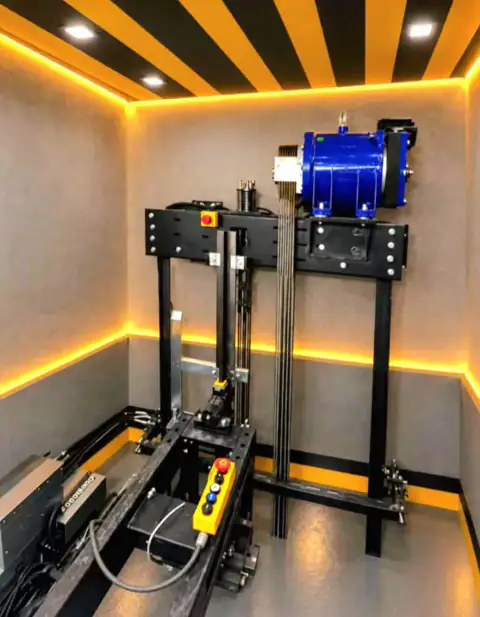
The warranty
- 20 year warranty on the lift machine
- Full record of work carried out
- Spare parts available when needed
Your concerns before choosing a panoramic lift
What determines the cost of a panoramic lift installation?
Cost depends on the cabin size, glazing type, frame design, lighting requirements and what structural work the site needs. No accurate figure is possible before a site visit and a review of the project drawings with your team.
Will the building be disrupted during installation?
It depends on whether the building is under construction or already in use. In occupied buildings we plan with your team to reduce disruption to residents or visitors; the exact sequence is worked out during the site visit.
Will installation leave dust or damage to the surrounding finishes?
Drilling and steelwork produce some dust and noise, and that is to be expected. We protect adjacent finishes during the work; whether surrounding walls or floors need any additional treatment is identified at the site visit.
Is the glazing safe for children and elderly family members at home?
We choose glazing based on the lift position and the likely users; thickness and specification vary between projects and are agreed with the design team on the first visit so the solution fits the household's needs.
How do I judge a panoramic lift installer before signing a contract?
Look for a company that visits the site before quoting, joins design meetings rather than simply supplying a standard product, and provides drawings that reflect your specific project rather than generic templates.
Related services
All our services
Questions about panoramic elevator installation
Can a panoramic lift be installed in an existing building, or only during construction?
It can be installed in both cases, but the structural and opening requirements differ. A site visit reveals what modifications an existing building needs before we propose any solution.
How do you coordinate with the architect or interior designer?
We join design meetings, provide drawings of the structure and finishes, and adjust the proposal based on the team's feedback until the lift integrates cleanly with the rest of the project.
What glazing options are available, and do they suit all environments?
Options vary in thickness, lamination and tint, and the choice depends on where the lift sits, the surrounding light and the design requirements. The first site visit determines what suits your project.
Is the lighting part of the installation contract or handled separately?
Cabin and shaft lighting are within our scope and coordinated with the interior design. Any connection to an external lighting system or smart control is defined in scope during the site visit.
Can the glazing type or frame finishes be changed after installation is complete?
Changing glazing or frame finishes after installation is possible in some cases, but the existing structure must be assessed first. A site visit establishes whether the change is feasible and what work it would involve.
Does the steel frame design change depending on where the lift sits in the building?
Yes, the lift position relative to load-bearing walls, available openings and surrounding light all affect the frame design. A site visit with your project team is what determines the right solution for each case.
How do you handle strong natural light that might affect the appearance of the glazing?
It depends on the lift's orientation and the intensity of natural light on site; we discuss tint, thickness and lamination options with the design team so the visual appearance stays consistent throughout the day.
Panoramic elevator installation in Riyadh, Al Kharj and Al Muzahimiyah
Arrange a site and view assessment
Share the building type and where the panoramic lift will sit, and we will come to the site to review the shaft layout and glazing options with your team.