
 20 years of experience
In our clients' words, on Google
“Quick delivery, high quality and professional work; they deserve thanks for it.”
5.0 from 30 Google reviews
Worried you will only see the problem once it is built?
Many people find the cabin is narrower than expected, the finishes clash with the building's interior, or the control panel is awkwardly placed, but they find this out after installation. Changing what has already been built is far harder than approving the right drawing from the start.
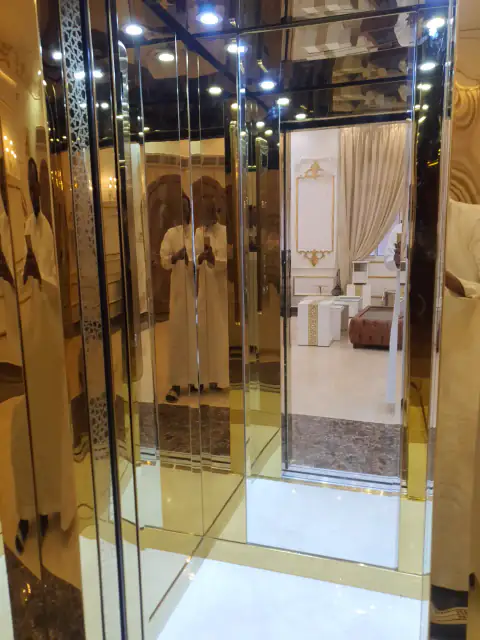
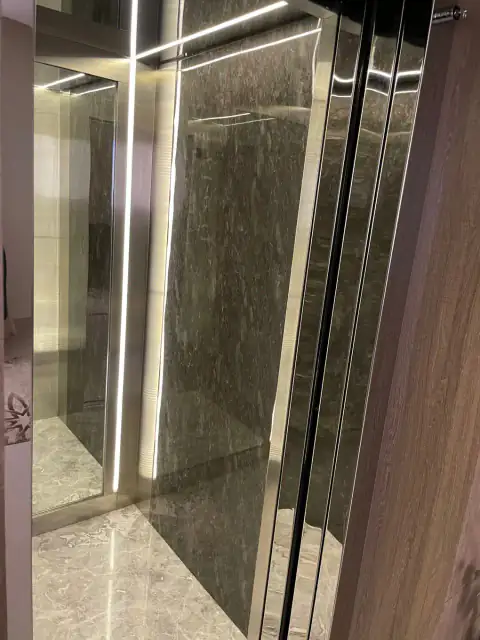
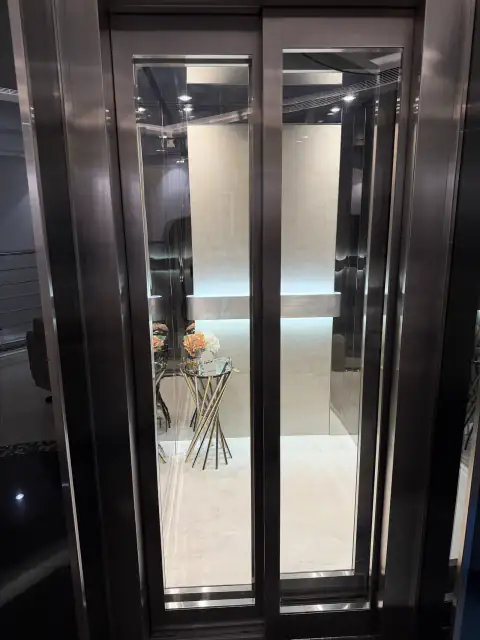
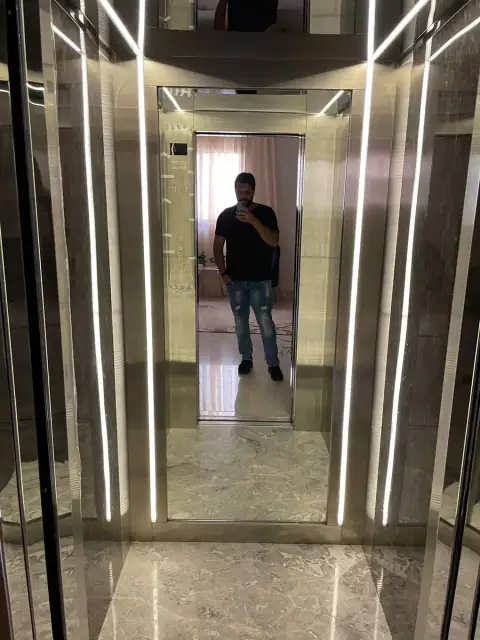
We translate your requirements into detailed drawings that show cabin dimensions, door type and opening direction, wall, floor and ceiling finishes, control panel position and lighting layout. You review and approve everything before any next step. What you see in the drawing is what gets installed.
What your cabin design drawing includes
- Cabin dimensions and space layout
- Wall, floor and ceiling finishes
- Door type and opening mechanism
- Control panel and interior lighting
From first brief to finished drawing
Contact us with building details
Describe the cabin style, interior finish and architectural character of the space, by call or WhatsApp.
Site visit and measurement
Our team visits, measures the shaft and assesses requirements specific to your building.
Preparing the design and drawings
We present detailed drawings showing dimensions, finishes, doors and the control panel for your review.
Your approval then supply
We move to supply only after you have reviewed the design and approved every detail in it.
From our work
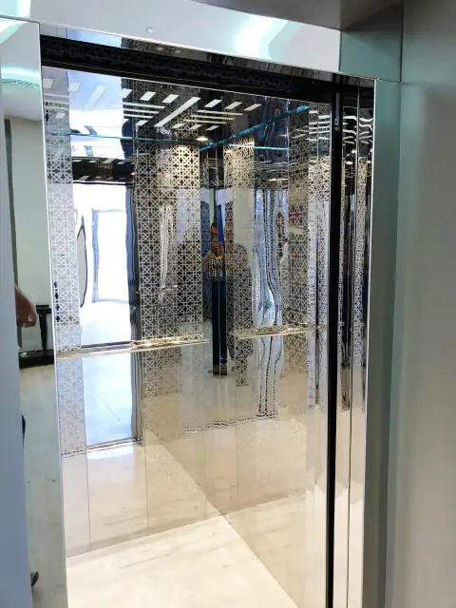
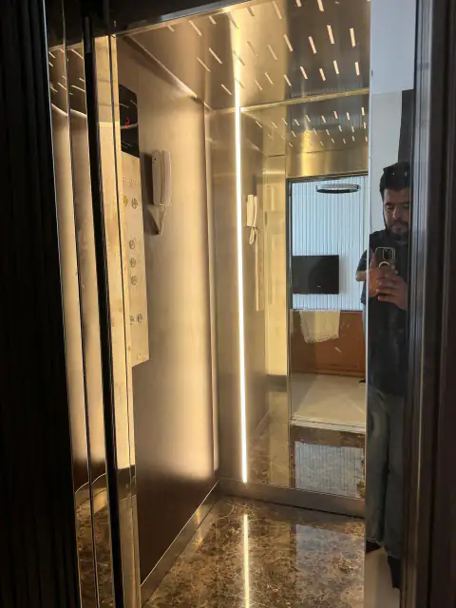
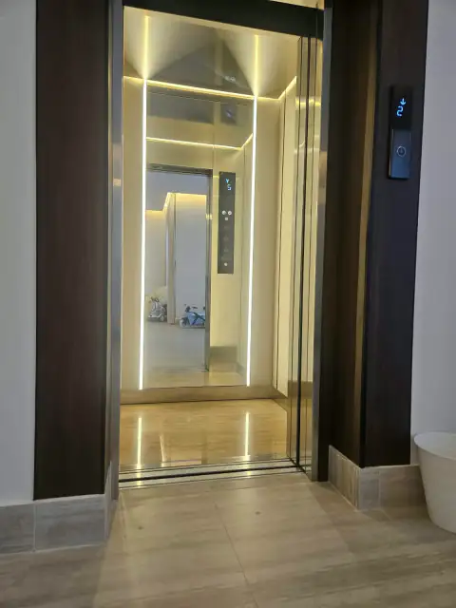
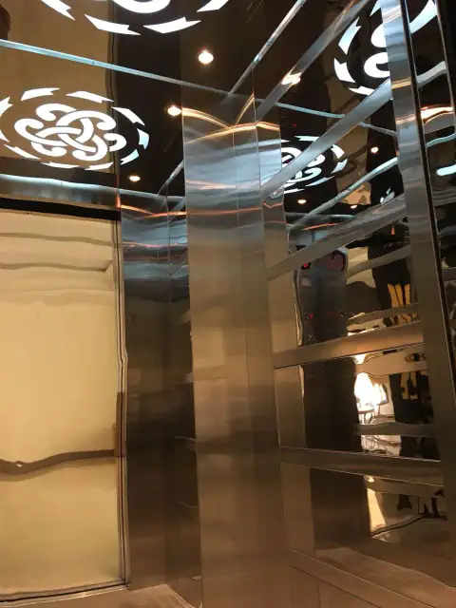
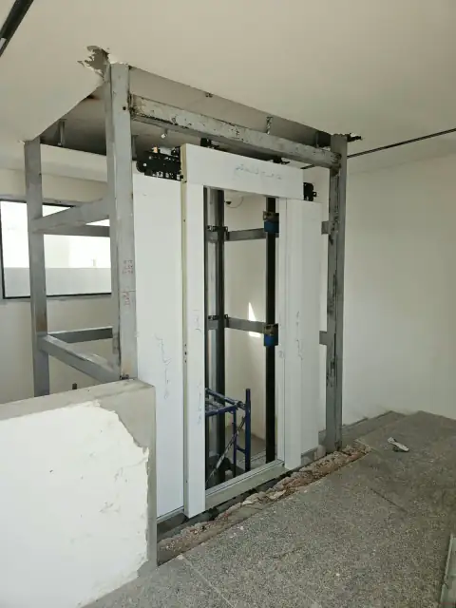
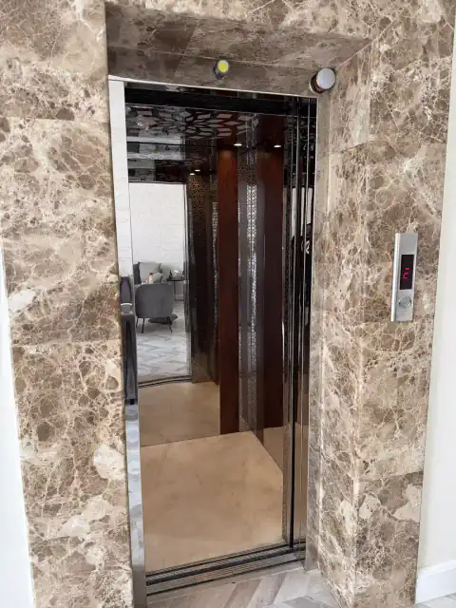
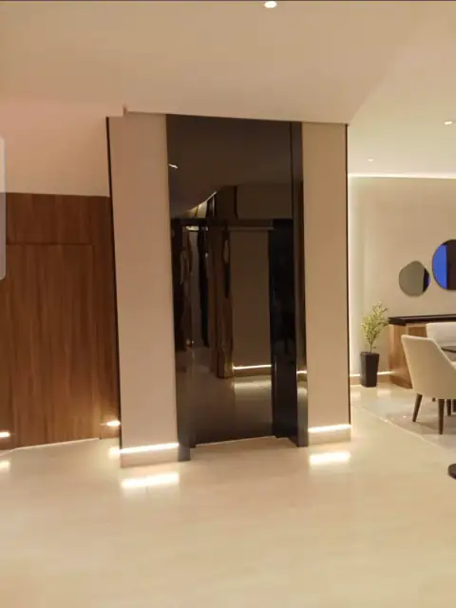
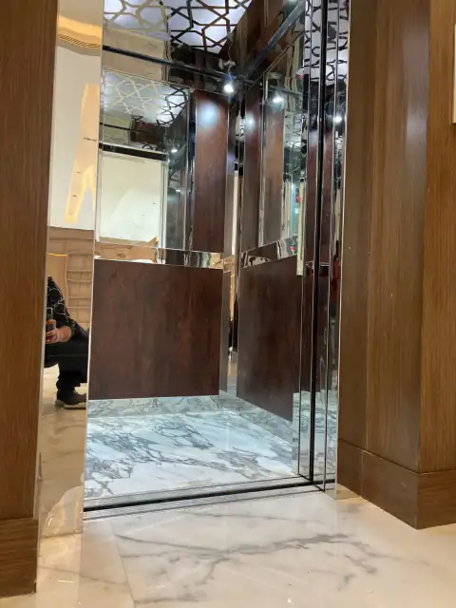
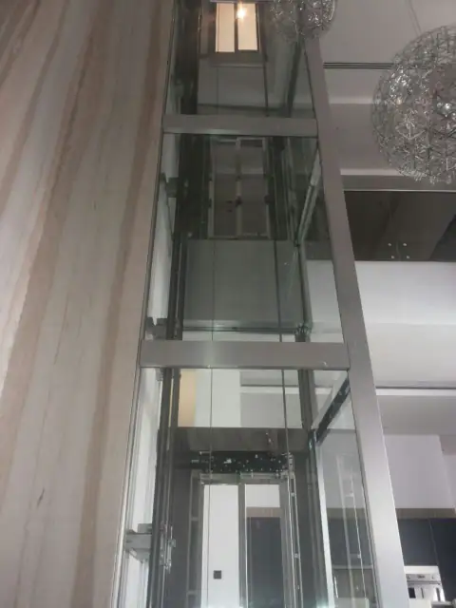
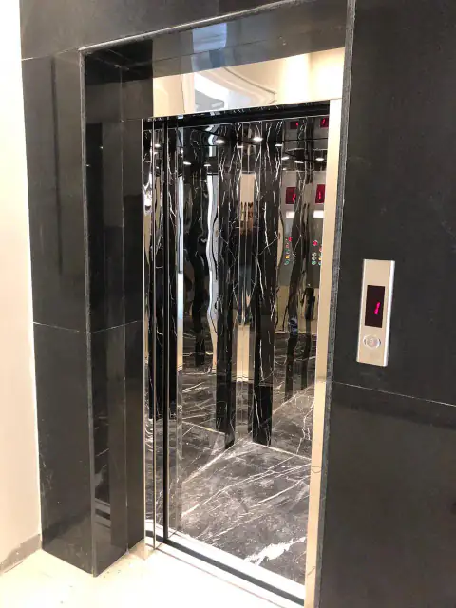
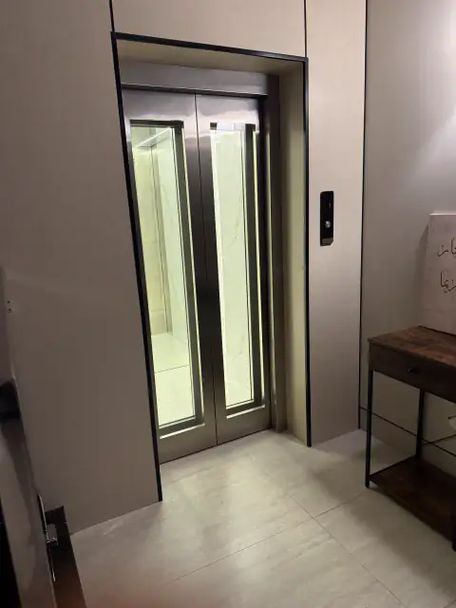
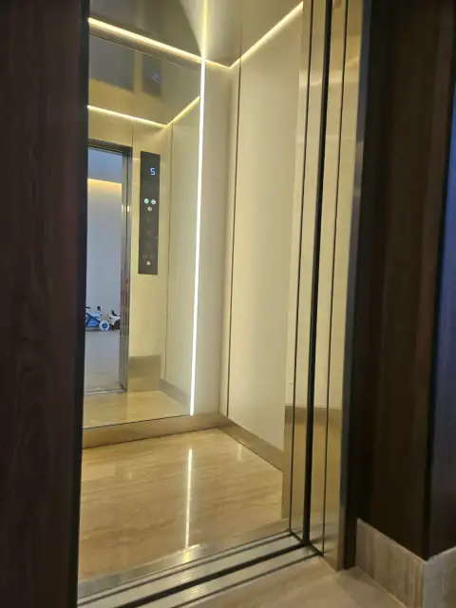
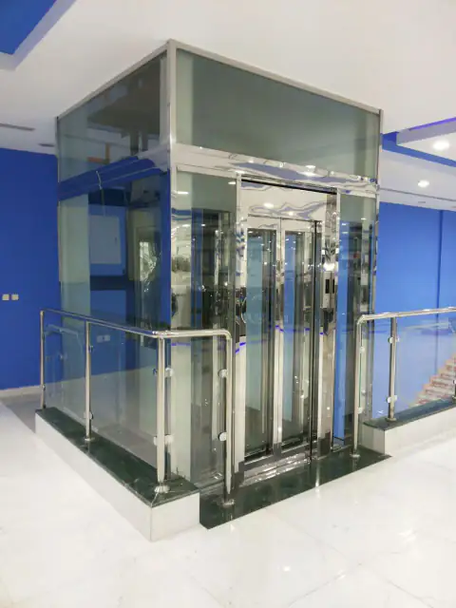
Why us
We fix the control panel position and door opening direction in the approved drawings and do not alter either of them during installation.
- 13+ years
Lifts we installed that are still running, fault free.
- 300+
Clients served.
- 2 years free warranty
On the lift, covering spare parts and the periodic maintenance during that period.
20 year warranty on the lift machine.
Does cabin design suit your project?
Building under construction
Designing at this stage lets the shaft dimensions be aligned with architectural plans before concrete is poured.
Villa with limited space
Available space shapes every cabin and door option; the site visit determines what is workable and what is not.
Existing building needing a new lift
We review the existing shaft and design the cabin and finishes around current constraints and the building's architectural character.
Next steps once your drawings are signed off
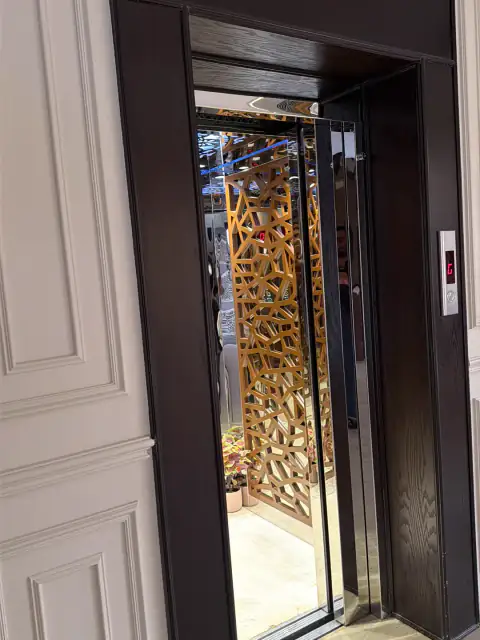
Moving to supply
- Your approved drawings drive procurement
- Any change discussed before ordering
- No materials ordered without your sign-off
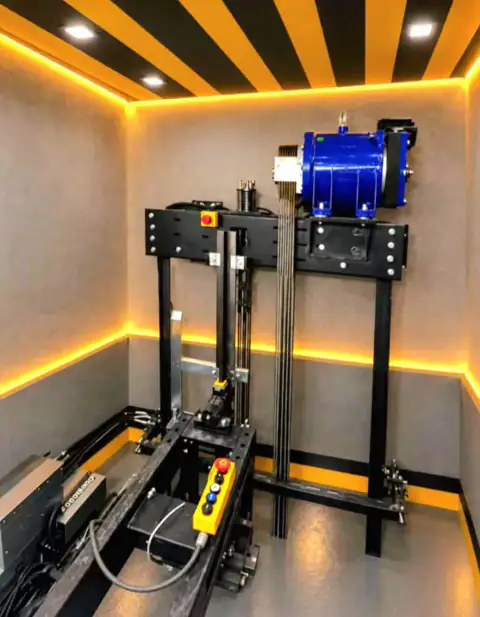
Installation and follow-up
- Technicians work to the approved drawings
- Follow-up after installation to verify execution
- 20 year warranty on the lift machine
Honest answers about the design process
What decides the cost of the design stage?
Cost is shaped by cabin size, the level of finish, door complexity and control panel specification. These factors only become clear after the site visit and a proper understanding of the building, at which point a clear picture of cost follows.
Will the building be disrupted while the design is being prepared?
The design stage involves only a site visit for measurement and assessment, followed by drawing preparation. There are no structural works and no service interruptions at this stage; the building continues as normal.
Does preparing the drawings cause noise or excavation works?
No. The design stage involves no physical works inside the building beyond measurement and inspection. Construction does not begin until the design is fully approved and the project moves to supply and installation.
How do I know the cabin will be safe for my family after design and installation?
Safety starts with accurate drawings, which set the dimensions and specifications that installation must follow. After installation a follow-up confirms that what was built matches what was approved, closing the gap between drawing and reality.
How do I judge the quality of the design a company presents?
Look at how detailed the drawings are: do they clearly show exact dimensions, finishes, door positions, control panel placement and lighting layout? And do they let you compare options before deciding? A vague drawing is a sign of vague execution.
Related services
All our services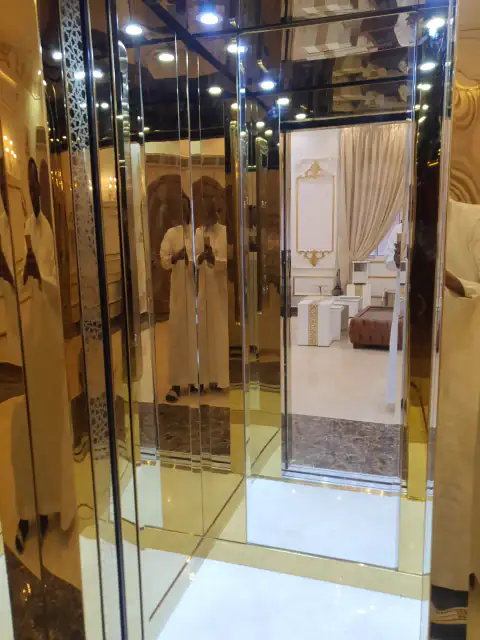
Questions about elevator design
Can I choose cabin finishes to match my building's interior?
Yes, that is exactly what the design stage is for. We present options for walls, floor, ceiling and lighting, you choose what suits your building's style, and we fix all of it in the drawings you approve.
What happens if I want to change the design after approving it?
Changes can be discussed before supply and installation begin. The earlier the change, the easier it is to accommodate, which is why we allow enough time for review before any final approval.
Do you set the cabin dimensions or do I choose them?
Dimensions depend on the shaft size and intended use. After the site visit we propose suitable dimensions and explain the available options; the final decision comes from a shared discussion and drawing review.
Do you design lifts for both heritage-style and contemporary buildings?
Yes. During the design stage we take the building's architectural character into account and suggest finishes, colours and control panel details that sit well with it, whether traditional or contemporary.
Can you design a lift for a villa with a shallow pit or limited space?
It depends on the actual site measurements. After the visit we establish whether the available space allows a workable design, then propose options that fit the villa's structural constraints.
How many finish options do you present and how do I compare them?
We present a range of options covering walls, floor, ceiling and lighting during the design stage. Each option is shown in the drawings so you can compare visually before making any final decision.
Are the final drawings detailed enough for a contractor to prepare the shaft?
The drawings show the shaft dimensions and requirements needed for construction. We recommend your contractor reviews them early so any structural details are resolved before work begins.
Elevator design in Riyadh, Al Kharj and Al Muzahimiyah
Book your design brief session
Describe the available shaft space and the look you have in mind, and we will visit your site in Riyadh, Al Kharj or Al Muzahimiyah to ground the first drawings in what is actually there.