
 20 years of experienceIllustrative image
In our clients' words, on Google
“Excellent work. Most of all, the quick response and the accuracy in appointments.”
5.0 from 30 Google reviews
Why is a hospital lift different?
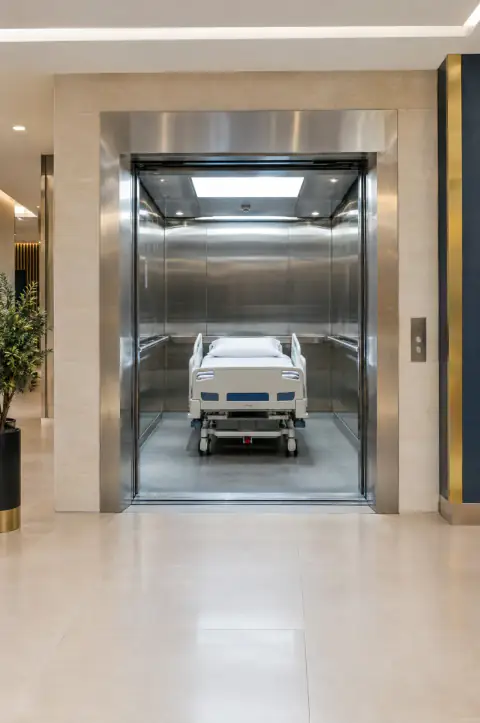
A stretcher cannot bend or wait. A cabin that is too shallow, or a car that stops out of level, blocks hospital beds and delays staff. In a facility that never closes, every unplanned outage falls directly on patients and the people caring for them.
The cabin is sized to carry a stretcher with the accompanying team, and levelling is set at every floor so there is no step between the car and the corridor. Wall and floor finishes are chosen to withstand repeated disinfectants. The maintenance plan is built around the facility's actual peak hours, not a fixed timetable.
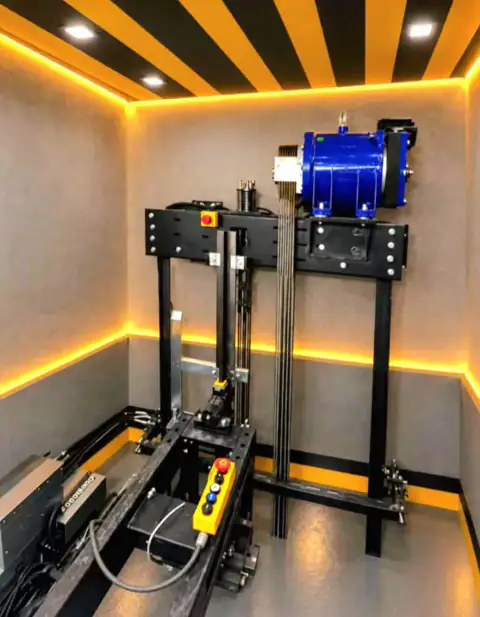
Hospital lift components from cabin to control
- Deep cabin sized for a stretcher
- Precise levelling at every floor
- Wall finishes suited to clinical hygiene
- Maintenance plan that avoids peak patient hours
Four steps from hospital survey to handover
Site visit first
We assess the available shaft, stretcher routes and number of floors before making any recommendation.
We propose the right specification
Cabin dimensions, finishes and call priority are set by the facility type and its specific needs.
Installation with minimal disruption
We coordinate with facility management to schedule work so clinical operations continue as normally as possible.
After-installation follow-up
We check levelling, doors and devices after the first operating period and set the maintenance schedule.
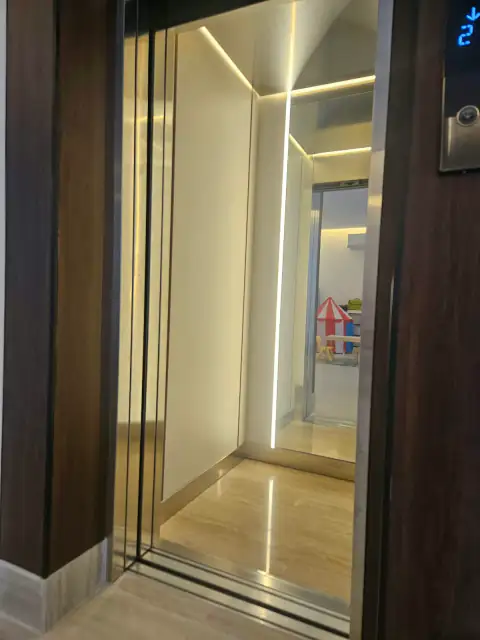
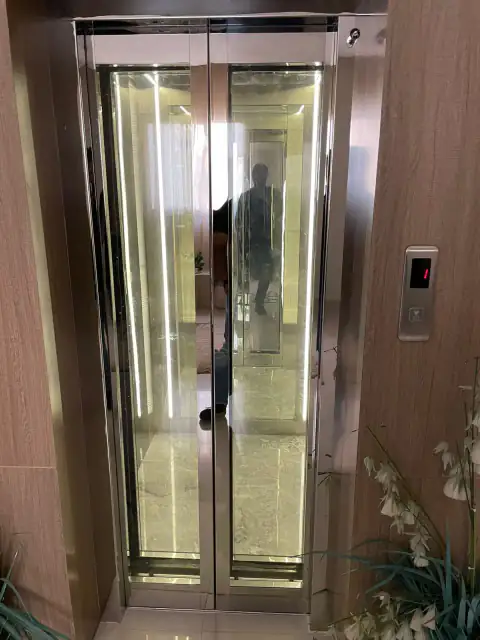
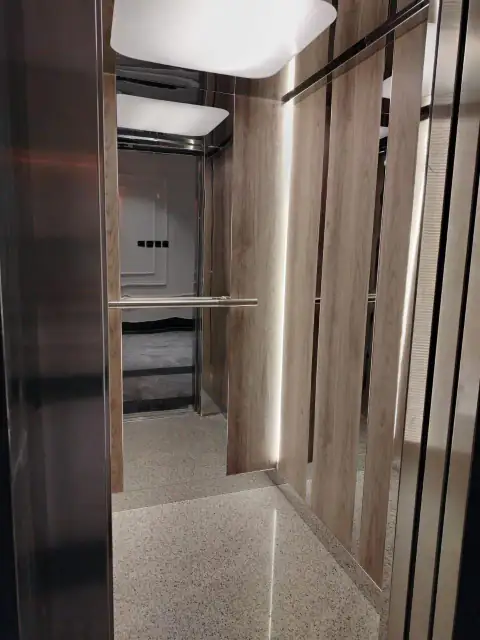
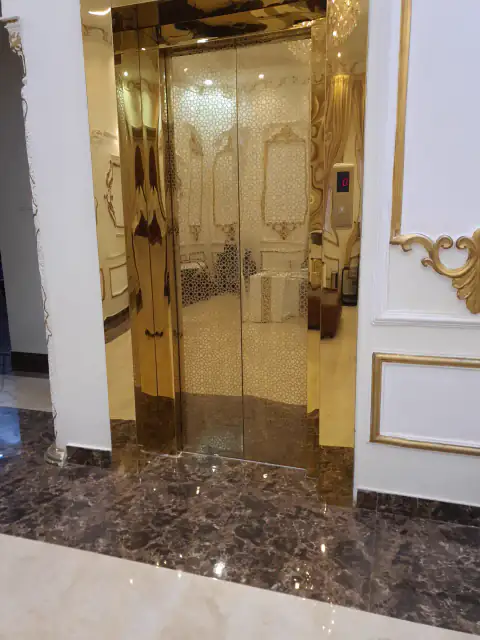
From our work

Why us
We set levelling at every floor so the car sits flush with the corridor, because any step obstructs a stretcher and delays clinical staff.
- 13+ years
Lifts we installed that are still running, fault free.
- 300+
Clients served.
- 2 years free warranty
On the lift, covering spare parts and the periodic maintenance during that period.
20 year warranty on the lift machine.
Is your hospital ready for this lift?
Multi-speciality clinic
If the clinic uses wheelchairs and stretchers, the cabin depth needed is confirmed only after the site visit.
Multi-floor hospital
Facilities with continuous patient flow need a maintenance plan built around actual peak hours and the number of lifts in the building.
Existing medical building
Modernising an existing lift is possible in most cases, but the extent of modifications required becomes clear only after inspecting the current shaft.
Care after your hospital lift is running

On-site follow-up
- Levelling check after first operation
- Door speed and width review
- Maintenance schedule built on actual use
Maintenance plan
- Maintenance windows away from patient peaks
- Coordination across multiple lifts
- Record kept for every visit and its findings
Your concerns before fitting a hospital lift
What determines the cost of a hospital lift?
The cabin depth needed for stretchers, the number of floors, the clinical finish specification and whether the shaft is existing or new all affect the cost. The site visit is what establishes these factors and gives a clear figure.
How long will floors be without a lift during installation?
Installation time varies with shaft condition, floor count and the facility's own arrangements. We coordinate with hospital management in advance to agree the period and plan internal transfer alternatives. A firm duration cannot be given before the site visit.
How much noise and dust does installation cause in a working building?
Drilling and construction work creates noise and dust that cannot be eliminated, but it can be managed. We agree working hours with facility management to minimise impact, and we isolate the installation zone to protect adjacent corridors. The detail depends on where the shaft sits relative to patient areas.
How do we ensure patients and visitors are safe during and after installation?
During installation the work area is fully closed off with clear route diversions. Before handover, levelling, safety devices and door speed are all checked and confirmed. These checks are then repeated as part of the ongoing maintenance schedule.
How do we know the company understands the specific demands of a medical facility?
The questions a team asks during the site visit reveal their understanding: do they ask about stretcher routes, coordination with emergency departments and peak traffic hours? Those are the signs that the company knows this kind of facility.
Related services
All our services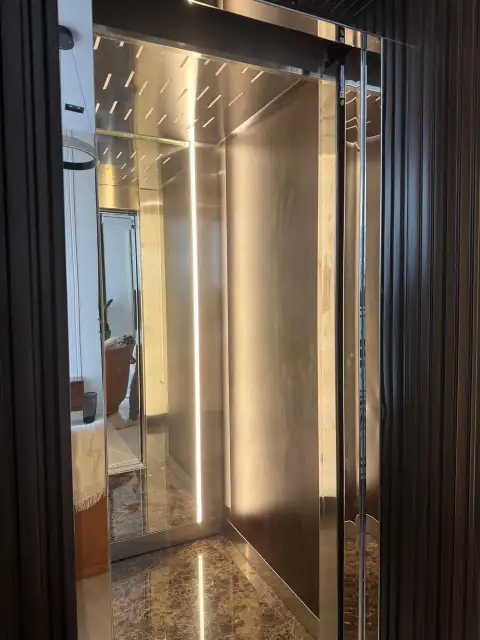

Questions about hospital elevators
Why do hospital lift specifications differ from a standard lift?
A stretcher or hospital bed is longer and wider than a standing person, so the cabin needs greater depth. A cabin that stops even slightly above or below floor level makes patient transfer harder and raises the risk of accidents, so precise levelling is a necessity, not an option.
Can a large-cabin lift be installed in an existing building?
It depends on the available shaft space and surrounding corridors. Some buildings allow it with limited modifications; others need a deeper assessment. The site visit is what determines what is feasible.
How is maintenance planned without disrupting the hospital?
We agree with facility management on maintenance windows away from peak times, and we coordinate across multiple lifts so they are never all out of service together. The schedule is built around the facility, not a fixed template.
What cabin finishes suit a clinical environment?
Walls and floors need smooth materials that do not trap dirt and can withstand repeated disinfectants. Internal corners are kept as smooth as possible to make cleaning easier. The exact materials are decided once the facility type and usage level are known.
Can call priority be set for a specific floor such as an operating theatre or emergency department?
Yes, priority call settings are technically possible, but the right approach depends on how many lifts the facility has and how patient and staff traffic moves through it. The site visit determines what arrangement suits your building.
Do hospital lift doors differ from those in standard lifts?
Yes, doors in medical facilities typically need a wider clear opening to allow stretchers through smoothly, and a controlled speed that prevents equipment from being caught. The right width is confirmed after measuring the facility corridors and the equipment in use.
What warranty is offered on a hospital lift?
2 years free warranty on the lift, covering spare parts and the periodic maintenance during that period. 20 year warranty on the lift machine.
Hospital elevators in Riyadh, Al Kharj and Al Muzahimiyah
Arrange a hospital assessment visit
Tell us your facility type and floor count, send a photo of the shaft if you can, and we will arrange a site visit and detailed assessment.